




 Global
 United States

 Japan







A product can pass production testing and still fail in the field because of an undetected electrical defect, an intermittent connection, incomplete test coverage or an unreliable measurement system.
These failures are known as test escapes in electronics manufacturing. They occur when a defective product passes the applicable test process without the defect being detected. The consequences can include rework, product recalls and reduced customer confidence, particularly in automotive, industrial, medical and communication electronics.
Preventing test escapes requires more than adding tests. Manufacturers must align test coverage with product failure modes, validate acceptance limits, maintain measurement integrity and ensure that every mandatory test executes correctly. Automated Test Equipment (ATE), Design for Testability (DFT) and traceable production data work together to strengthen this process.
Table of Contents
What Is a Test Escape in Electronics Manufacturing?
A test escape occurs when a defective electronic product passes its intended manufacturing test and proceeds to the next production stage or reaches the customer.
For example, a printed circuit board assembly (PCBA) may pass electrical testing but contain an intermittent connection that fails under temperature changes or vibration. Similarly, an automotive electronic control unit may pass functional testing but malfunction under a voltage condition not covered by the test sequence.
A manufacturing defect describes a problem with the product; a test escape describes the failure of the process intended to detect it. Effective prevention must address both.
What Causes Test Escapes?
Test escapes can originate in product design, test strategy, equipment or production processes.
1. Incomplete test coverage
A test system detects only the faults its methods and conditions can identify. In-Circuit Testing (ICT), for example, can detect certain component and connectivity faults but may not verify complete system functionality.
Prevention: Map critical failure modes to suitable test methods and identify gaps between product requirements and actual test coverage.
2. Incorrect acceptance limits
Overly permissive limits may allow defective products to pass, while excessively restrictive limits can reject acceptable units.
Prevention: Validate limits against product specifications, component tolerances, measurement uncertainty and operating requirements. Control revisions through an approved change process.
3. ATE equipment and instrumentation problems
Faulty instruments, unstable power supplies, damaged cables, switching hardware issues or communication failures can compromise measurements.
Prevention: Implement preventive maintenance, calibration, equipment health checks and reference measurements.
4. Fixture and DUT interface problems
Poor contact, worn probes, contamination and misalignment can cause inconsistent readings at the Device Under Test (DUT).
Prevention: Inspect fixtures, maintain contact points and verify measurement repeatability across test cycles.
5. Test software and configuration errors
Skipped test steps, incorrect channel mapping, invalid measurement conversions and mismatched program revisions can produce incorrect PASS results.
Prevention: Use version-controlled test software and validate mandatory test execution, configuration compatibility and result capture before production deployment.
6. Intermittent and condition-dependent defects
Some failures appear only under temperature variation, vibration, electrical loading, repeated power cycles or extended operation.
Prevention: Assess the relevant failure mechanisms and introduce environmental, stress or operational testing when justified by product risk.
7. System integration problems
Individual components may pass their tests while the complete system fails because of interactions between processors, firmware, sensors, peripherals or communication interfaces.
Prevention: Include appropriate functional and system-level testing to validate interactions that component-level tests may miss.
| Symptom | What to investigate | Corrective action |
| Product passes testing but fails in the field | Missing operating conditions or test coverage gaps | Reproduce the failure and validate additional tests where necessary |
| Results vary across test stations | Fixtures, calibration and instrument settings | Reproduce the failure and validate additional tests where necessary |
| Product passes only after retesting | First-failure records and intermittent behaviour | Preserve original results and investigate before disposition |
| PASS is recorded despite missing measurements | Test software and instrument communication | Require valid results for all mandatory steps |
| Failures rise after a fixture or program change | Configuration history and measurement behaviour | Validate the change and assess affected units |
How Can Manufacturers Diagnose Test Escapes?
When a defective product is discovered after passing production testing, the investigation should establish why the existing test process failed to detect it.
A disciplined investigation preserves original test data, identifies the product and test configuration, reproduces the failure where possible, and verifies corrective action. The objective is to identify the root cause rather than simply make a failing unit pass.
How Does Design for Testability Reduce Test Escapes?
Design for Testability (DFT) makes electronic products easier to test by improving access to critical signals and enabling faults to be detected during manufacturing.
Key DFT practices include:
- Accessible test points: Provide access to critical electrical nodes for measurement and verification.
- Controllability and observability: Enable test systems to apply known inputs, place circuits in required states and measure their responses.
- Boundary scan: Use supported implementations of IEEE 1149.1 to test selected digital devices and interconnections where direct physical access is limited.
- Pre-production validation: Confirm test-point accessibility, fixture compatibility, power sequencing and expected circuit responses before volume production.
Adding test points alone does not guarantee effective coverage. DFT must align with the intended test methods, failure modes and acceptance criteria.
Which Test Methods Help Detect Different Defects?
No single test method identifies every possible electronic defect. Manufacturers typically combine complementary methods according to product requirements, failure risks and production constraints.
| Test method | Primary purpose |
| Automated Optical Inspection (AOI) | Detects visible assembly and component-placement issues |
| X-ray inspection | Examines hidden solder joints and internal assembly features |
| In-Circuit Testing (ICT) | Checks accessible components, electrical nodes and connections |
| Flying probe testing | Performs electrical checks without a dedicated bed-of-nails fixture |
| Boundary scan or JTAG | Tests supported digital devices and interconnections |
| Functional testing | Verifies behaviour under defined operating conditions |
| End-of-Line (EOL) testing | Checks selected functions and performance before release |
| RF and wireless testing | Evaluates radio-frequency and communication performance |
| Power and load testing | Measures electrical performance under defined loads |
| Burn-in or stress testing | Helps reveal selected defects under specified stress conditions |
A layered strategy can combine DFT, AOI or X-ray inspection, electrical testing, functional testing and EOL validation. The appropriate combination depends on the product’s failure modes, required coverage and manufacturing environment.
How Does ATE Help Prevent Test Escapes?
Automated Test Equipment standardises test execution, measures product responses against defined limits and records results. Its effectiveness depends on test coverage, measurement integrity and correct software operation.
Repeatable test execution: ATE applies defined inputs, controls instrument settings and evaluates measurements consistently across units and production shifts.
Complete test validation: The system should verify that every mandatory step executes and all required measurements are valid before assigning a final PASS status. Missing data or failed instrument commands should trigger an appropriate error or hold condition.
Measurement integrity: Fixture diagnostics, equipment health checks, reference measurements and maintenance help identify unreliable readings. Unusual or implausibly identical measurements may warrant investigation for instrument, software or data-acquisition problems.
Retest control: A unit that fails initially and passes on a subsequent attempt should not automatically be treated as a first-pass success. Original failures and subsequent attempts must remain traceable.
Production monitoring: Statistical Process Control (SPC) and station-level analysis can reveal measurement shifts, recurring failures, unusual retest patterns and differences between test stations. These signals should prompt investigation rather than be treated as proof of a defect.
Test coverage and acceptance limits must also be validated and controlled. A PASS result confirms that the product met the criteria applied by the test process; it does not prove that every possible defect has been eliminated.
How Does ATE Help Prevent Test Escapes?
Automated Test Equipment (ATE) helps reduce test escapes by standardising test execution, validating product performance against defined acceptance criteria and maintaining traceable test results. Its effectiveness depends on adequate test coverage, reliable measurements and robust test software.
Repeatable Test Execution: ATE applies predefined test sequences, controls instrument settings and evaluates measurements consistently across production units and shifts. This reduces variation in test execution that could otherwise allow failures to go undetected.
Complete Test Validation: ATE test sequences should verify that every mandatory step has executed successfully and all required measurements are valid before assigning a final PASS status. Missing data, incomplete test sequences or failed instrument commands should trigger an appropriate error or hold condition rather than an incorrect pass result.
Measurement Integrity: Fixture diagnostics, equipment health checks, reference measurements and preventive maintenance help identify unreliable readings that could mask product defects. Also investigate unusual or implausibly identical measurements for potential instrument, software, or data acquisition issues.
Retest Control and Traceability: A unit that fails initially but passes on a subsequent attempt should not automatically be classified as a first-pass success. Maintaining records of original failures, retest attempts, and outcomes helps prevent intermittent failures from being overlooked and supports root cause analysis.
Production Monitoring and Early Detection: Statistical Process Control (SPC) and station-level analysis can identify measurement shifts, recurring failures, unusual retest patterns and variations between test stations. These signals help engineering teams investigate potential issues before they contribute to recurring test escapes.
Validated Test Coverage and Acceptance Criteria: Test coverage and acceptance limits must be validated and controlled to ensure the test process checks the required product functions and performance parameters. A PASS result confirms that the product met the criteria applied by the test process, but it does not guarantee that every possible defect has been detected.
How Can Test Data and AI Identify Escape Risks?
Production test data helps manufacturers connect product performance with test conditions and manufacturing history.
Useful records include product identifiers, PCB revisions, production lots, test station and fixture IDs, test program versions, individual measurements, first-failure details, retest history and repair records. Integration with Manufacturing Execution Systems (MES) or Enterprise Resource Planning (ERP) systems can improve traceability across production stages.
Statistical analysis can identify gradual measurement shifts, sudden increases in failures and unusual differences between stations. AI-based analytics can further support anomaly detection, failure-pattern classification and predictive maintenance.
For example, an analytics system may flag a test station whose measurements differ from comparable stations or identify patterns associated with previously observed failures.
AI does not eliminate test escapes or replace engineering validation. Its effectiveness depends on reliable data and proper validation and investigation of flagged anomalies.
How VVDN Supports Automated Testing in Electronics Manufacturing
Preventing test escapes requires coordination between product design, manufacturing engineering, test development and production quality.
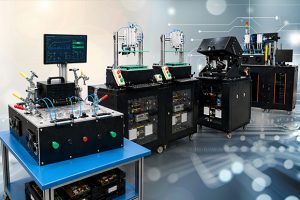
VVDN’s Production Automation capabilities include ATE development, DFT analysis, custom test fixtures, electrical system design, electromechanical integration, automated test software and manufacturing test solutions.
Depending on product requirements, test strategies can incorporate ICT, flying probe, JTAG, functional, EOL, RF and wireless, power, burn-in and load testing. Integration with manufacturing data systems can also support traceability and production analysis.
By aligning test engineering with product design and manufacturing requirements, manufacturers can improve test repeatability, strengthen defect detection and make production data more useful for corrective action.
Explore VVDN’s Automated Test Equipment solutions to learn more about its ATE engineering and manufacturing test capabilities.
For a practical production example, read the VVDN set-top box ATE case study.